

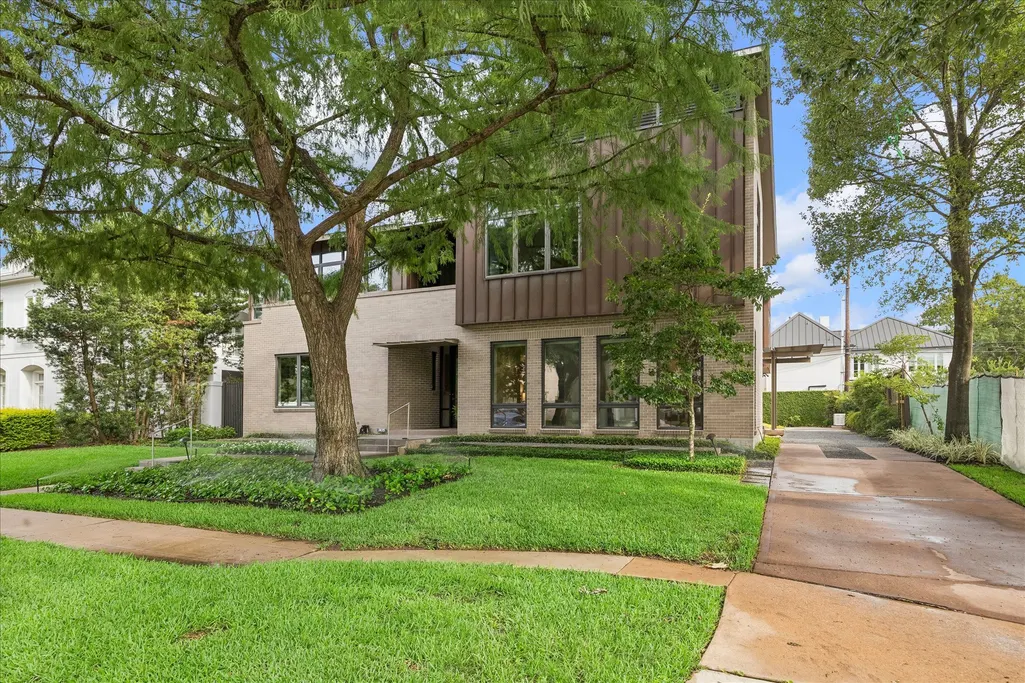
Address
3635 Overbrook Lane, Houston, TX
Price
$ 3,800,000
Property Attributes
- MLS#18702637
- TypeSingle Family
- Listing Status Active
- CountyHarris
- CityHouston
- Area16 River Oaks Area
- NeighborhoodRiver Oaks
- Zip77027
- Style
- Year Built2003
- Taxes$ 74656
- Price$ 3,800,000
- Bedrooms5
- Full Bathrooms5
- Half Bathrooms1
- Sqr Footage5552
- Lot Size0.2187 Acres
Data Source:
Houston Association of REALTORS® (HAR)
Property Description
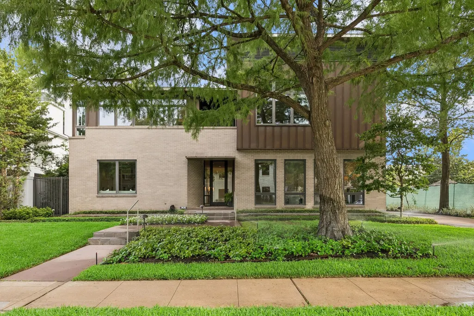
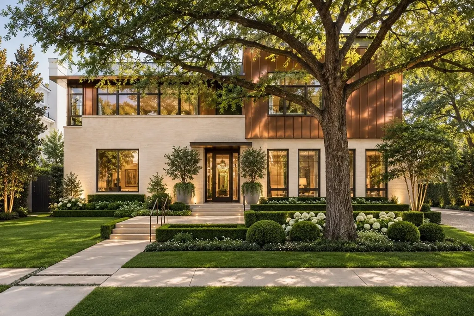
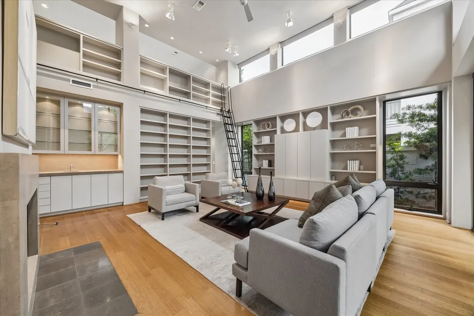
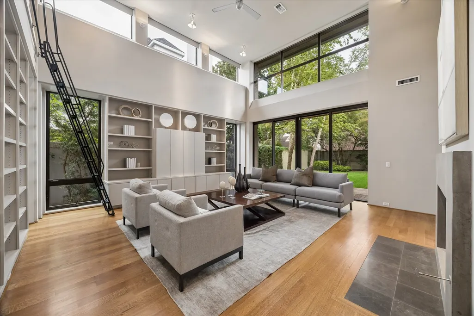
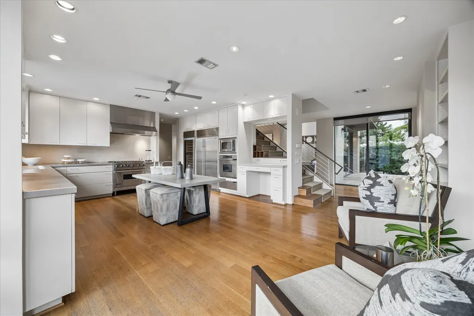
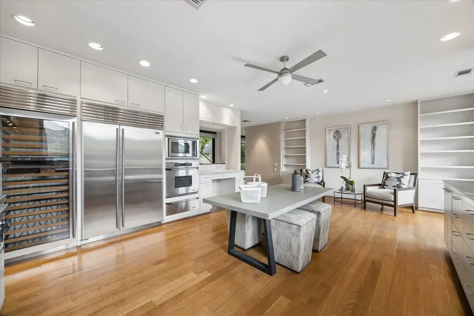
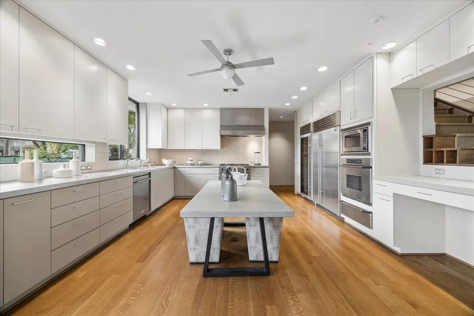
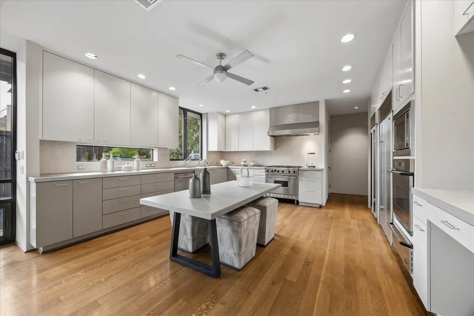
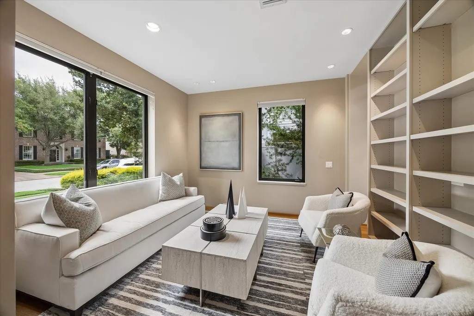
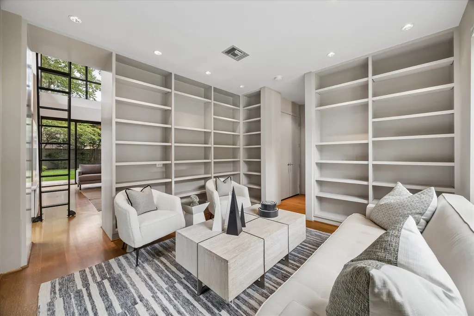
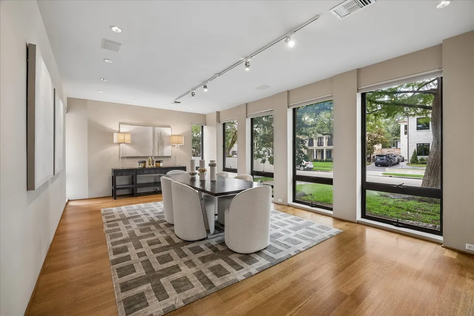
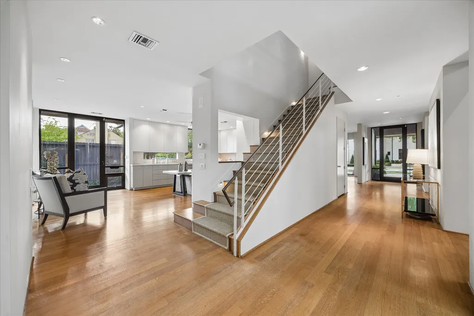
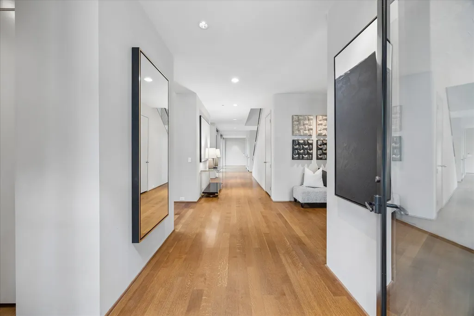
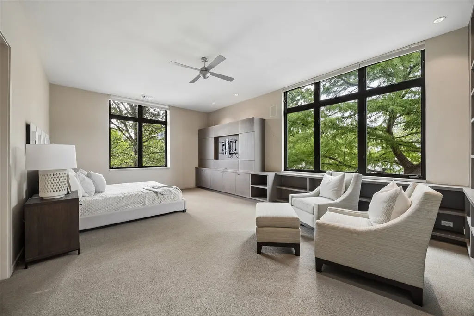
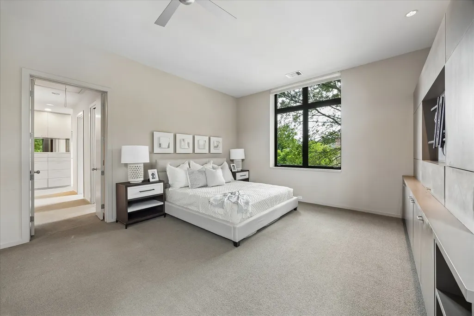
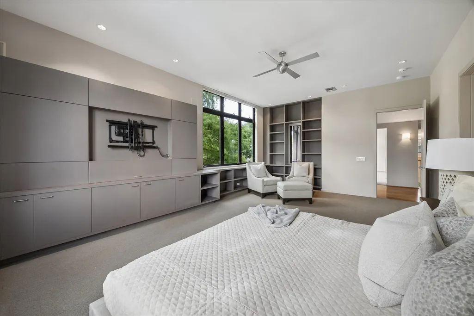
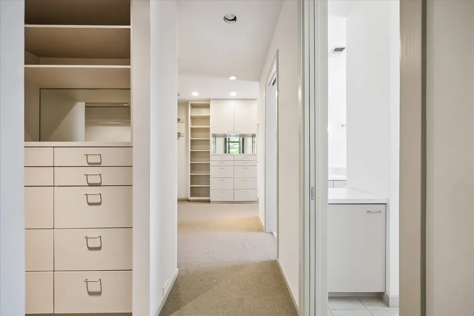
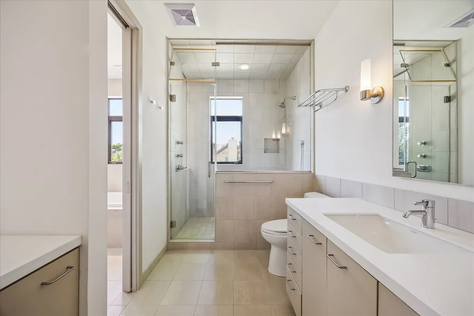
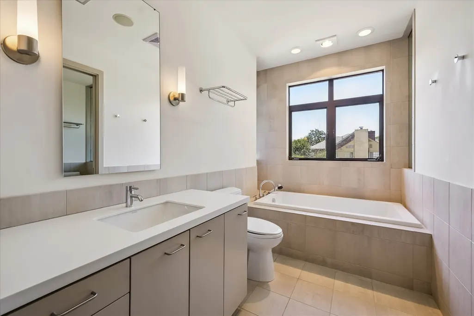
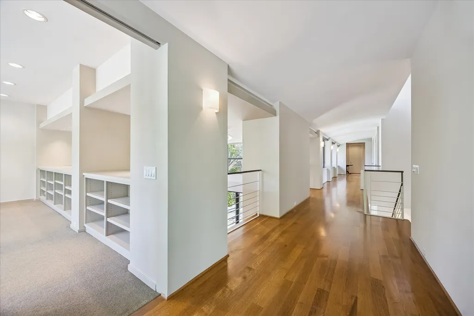
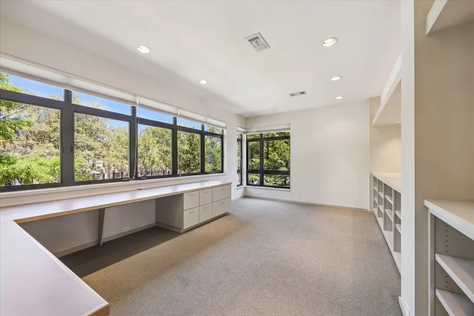
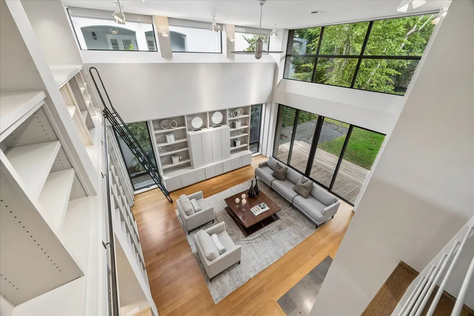
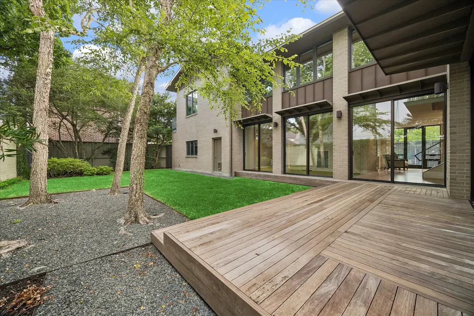
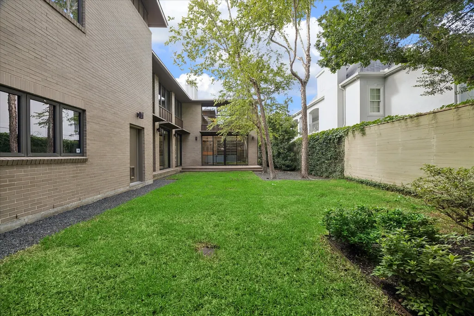
Extraordinary 5br, 5.5 bath contemporary River Oaks residence custom designed by architect Daniel Kornberg. Gorgeous exterior pairs copper siding with modular brick and expansive casement windows provide abundant natural light to the interior. Glass front door opens to a wide entry hall gallery. The first floor, designed for entertaining flow and art display, includes a large living room with a dramatic 17-foot ceiling and gas/wood-burning fireplace with sliding glass doors to patio and back yard. Spacious light-filled dining room and cozy library/lounge. Chef's kitchen well-appointed with painted cabinetry, stainless steel countertops, premium appliances. Also on the first floor are an elevator, and guest bedroom with en-suite bath. Upstairs primary suite with dual baths, three additional en-suite bedrooms, including one with a kitchenette and separate exterior stair access, and a large office. Generator and 2 car garage with workshop.
| Elementary School | Middle School | High School |
|---|---|---|
| RIVER OAKS ELEMENTARY SCHOOL (HOUSTON) Elementary School | LANIER MIDDLE SCHOOL Middle School | LAMAR HIGH SCHOOL (HOUSTON) High School |
| Price History | |
|---|---|
| 6/11/2026 | Listed $3,950,000 |
| 7/28/2026 | 4$3,800,000 |
General Features
| Country | US |
|---|---|
| Sewer | Public Sewer |
| Heating | Central,Gas,Zoned |
| Cooling | Central Air,Electric,Zoned |
| Roof | Metal |
| Appliances | Dishwasher,Disposal,Gas Oven,Gas Range,Microwave,Oven,Instant Hot Water,Refrigerator,Wine Refrigerator |
| HOA Fee | 2862 |
| Garage Spaces | 2 |
| Patio/Porch Features | Balcony,Deck,Patio |
| Architectural Style | Contemporary/Modern |
| Security Features | Security System Owned,Smoke Detector(s) |
| Construction Materials | Brick,Other |
| Year Built | 2003 |
| Electric | Generator |
| Stories Count | 2 |
| Levels | Two |
| Property Subtype | Detached |
| Tax Year | 2025 |
| Ownership | Full Ownership |
| Community Features | Curbs,Gutter(s) |
| Accessibility | Accessible Full Bath,Accessible Bedroom,Accessible Elevator Installed,Accessible Approach with Ramp,Accessible Hallway(s),Wheelchair Access |
| Assoc Fee Paid Per | Annually |
| County | Harris |
| New Construction | false |
| Property Type | Residential |
| Association Amenities | Playground,Park,Security,Trash,Guard |
| HOA | true |
| Attached Garage | true |
| Energy Efficient | Exposure/Shade,Insulation |
| Subdivision Name | River Oaks |
| Facing Direction | North |
| Garage Y/N | true |
| Other Structures | Workshop |
| Total Rooms | 12 |
| Full Baths | 5 |
| Status | Active |
| Directions | From Buffalo Speedway continue north across Westheimer, where Buffalo Speedway becomes Claremont Lane. Continue on Claremont Lane for 3 blocks to Overbrook Lane and then turn left (West) on Overbrook Lane and 3635 Overbrook Lane will be on the left (south side of the street.) |
| ModificationTimestamp | 2026-08-25T19:09:41.580-00:00 |
| High School | LAMAR HIGH SCHOOL (HOUSTON) |
| City | Houston |
| Disclosures | Seller Disclosure |
| Association Name | River Oaks Property Owners |
| High School District | 27 - Houston |
| MLS Area | 16 |
| Lot Size Units | Square Feet |
| Elementary School | RIVER OAKS ELEMENTARY SCHOOL (HOUSTON) |
| Tax Annual Amount | 74656 |
| Middle/Junior High School | LANIER MIDDLE SCHOOL |
| MLS Area Minor | River Oaks Area |
| Lease Considered Y/N | false |
| Standard Status | Active |
| Occupancy Type | Vacant |
| Middle/Junior School District | 27 - Houston |
| Elementary School District | 27 - Houston |
| Year Built Source | Public Records |
| PostalCity | Houston |
| Legal Description | TRS 7 & 8A BLK 71 RIVER OAKS SEC 8 |
Interior Features
| Interior Amenities | Wet Bar,Balcony,Bedroom on Main Level,Double Vanity,Entrance Foyer,Elevator,Full Bath on Main Level,Handicap Access,Instant Hot Water,Bath in Primary Bedroom,Sitting Area in Primary,Soaking Tub,Separate Shower,Tub Shower,Upper Level Primary,Vanity,Walk-In Pantry,Walk-In Closet(s),Wired for Sound,Ceiling Fan(s) |
|---|---|
| Flooring | Concrete,Tile,Vinyl,Wood |
| Total Fireplaces | 1 |
| Fireplace Features | Gas,Wood Burning |
| Air Conditioning Y/N | true |
| Heating Y/N | true |
| Fireplace Y/N | true |
| Half Baths | 1 |
| Laundry Features | Electric Dryer Hookup,Gas Dryer Hookup |
| Total Bedrooms | 5 |
| Room Type | Breakfast Room/Nook,Dining Room,Game Room,Guest Quarters,Library,Living Room,Office,Utility Room,Half Bath,Sitting Room |
| LivingAreaSource | Appraiser |
| Total Baths | 6 |
| Bedrooms Possible | 5 |
Exterior Features
| Exterior Amenities | Balcony,Deck,Fence,Handicap Accessible,Sprinkler/Irrigation,Paved Driveway,Patio,Private Yard,Tennis Court(s) |
|---|---|
| Fencing | Back Yard |
| Parking Features | Attached,Driveway,Garage,Garage Door Opener,Workshop in Garage |
| Lot Features | Subdivision |
| Water Source | Public |
| Lot Size Area | 9525 |
| Foundation Details | Slab |
| Building Area Total | 5552 |
| Lot Size Acres | 0.2187 |
| Road Surface Type | Concrete |
| Lot Size Source | Appraiser |
| Private Pool | false |
Amenities
- Foreclosure
- Views
- Short Sale
- New Construction
- Adult 55+
- Lease To Own
- No HOA Fees
- Furnished
- Primary On Main
- Air Conditioning
- Seller Finance
- Green
- Fixer Upper
- Horse
- Golf
- Fireplace
- Deck
- Garage
- Basement
- Pool
Property vs Single Family Average in 77027
Price
Taxes
Year Built
 The information being provided by Houston Association of REALTORS, Inc. is for the consumer's personal, non-commercial use and may not be used for any purpose other than to identify prospective properties consumers may be interested in purchasing. Any information relating to real estate for sale referenced on this web site comes from the Internet Data Exchange (IDX) program of the Houston Association of REALTORS, Inc. This web site may reference real estate listing(s) held by a brokerage firm other
