

Address
3201 White Oak Drive, Houston, TX
Price
$ 1,350,000
Property Attributes
- MLS#18357733
- TypeSingle Family
- Listing Status Active
- CountyHarris
- CityHouston
- Area9 Heights/Greater Heights
- NeighborhoodHouston Heights
- Zip77007
- Style
- Year Built2000
- Taxes$ 12273
- Price$ 1,350,000
- Bedrooms6
- Full Bathrooms4
- Half Bathrooms1
- Sqr Footage3481
- Lot Size0.0918 Acres
Data Source:
Houston Association of REALTORS® (HAR)
Property Description
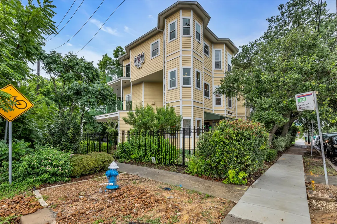
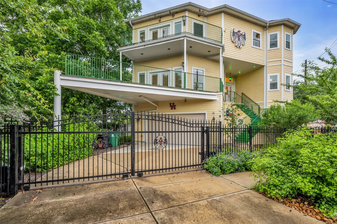
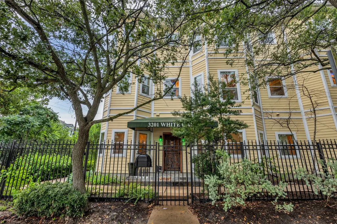
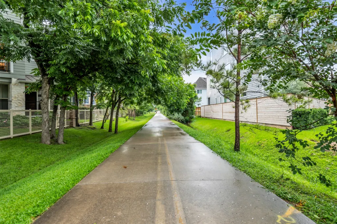
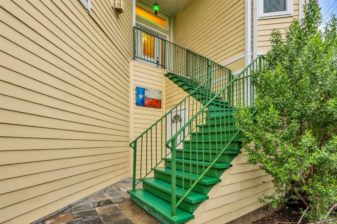
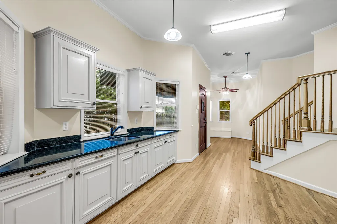
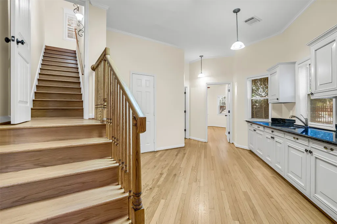
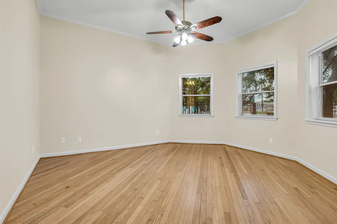
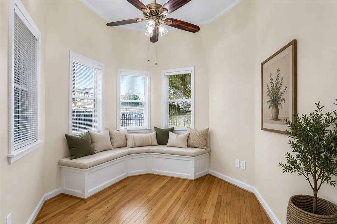
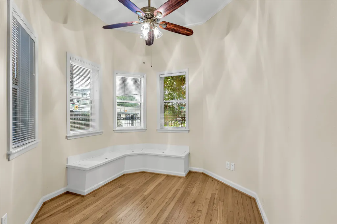
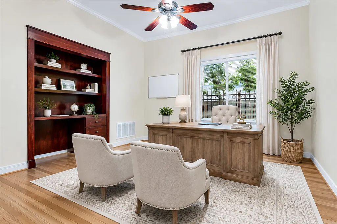
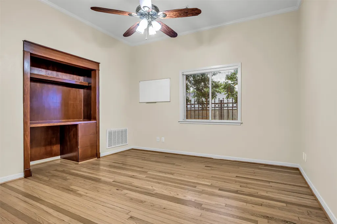
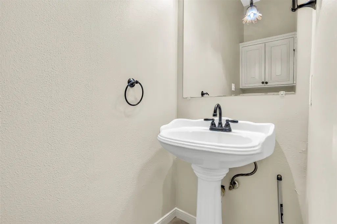
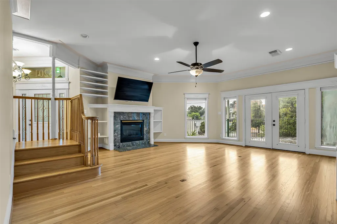
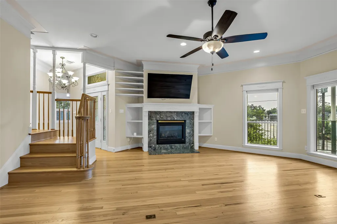
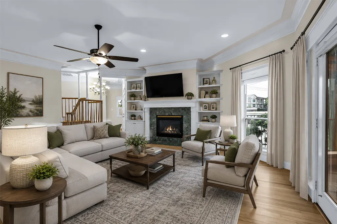
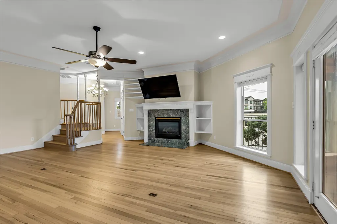
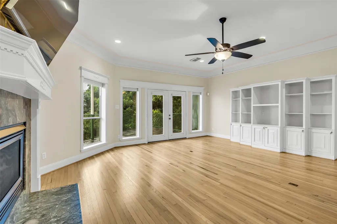
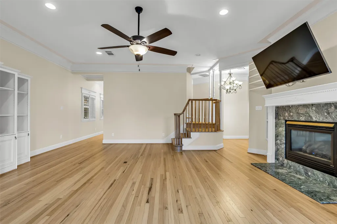
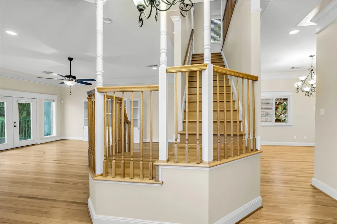
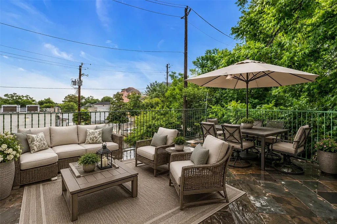
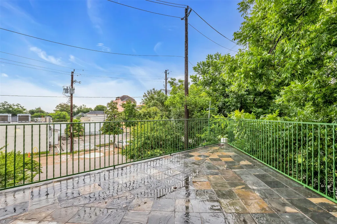
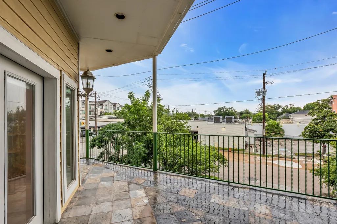
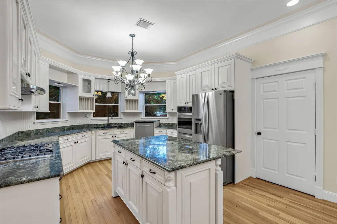
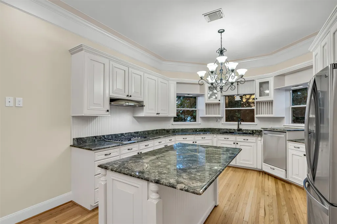
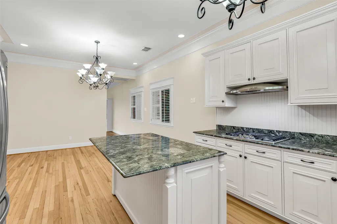
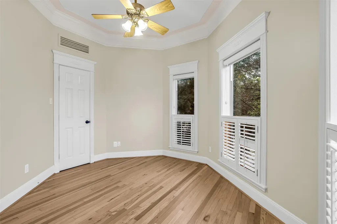
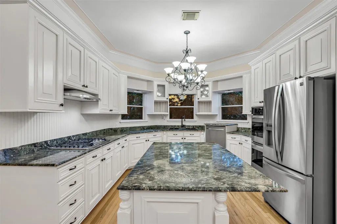
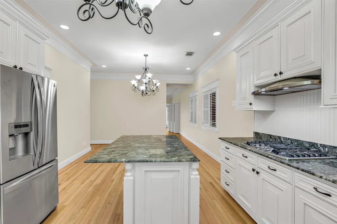
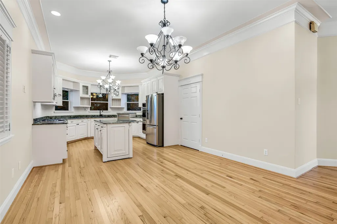
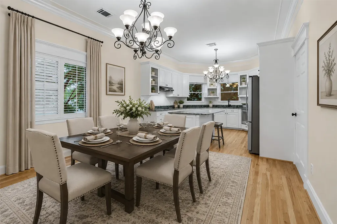
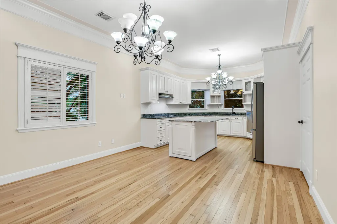
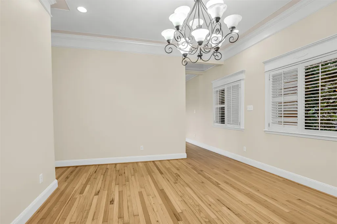
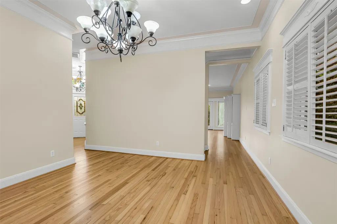
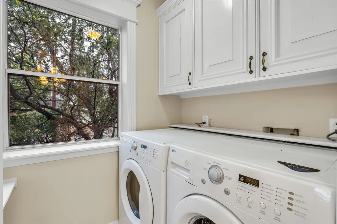
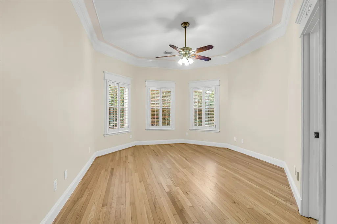
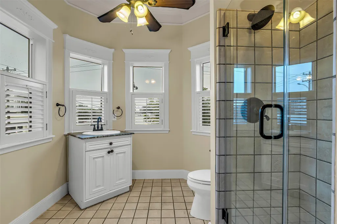
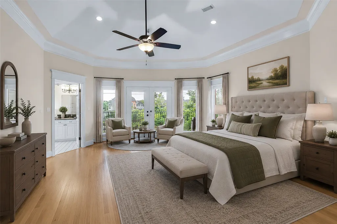
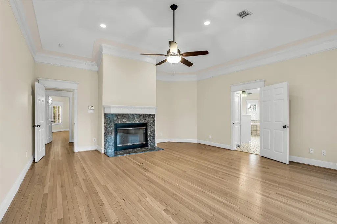
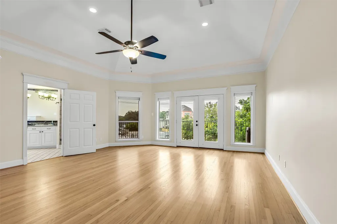
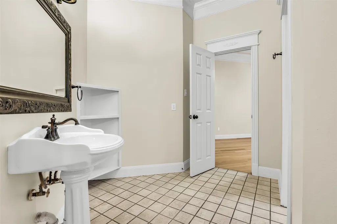
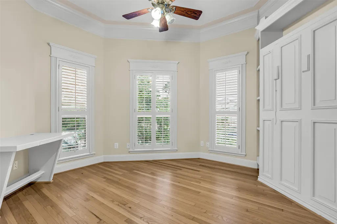
Amazing home in Historic Houston Heights. Three story six bedroom four- and one-half bath. Large Gourmet kitchen and dining area with generous living room and bedrooms. Refrigerator and clothes washer and dryer stay with the sale of the property. This property has two entrances, one on White Oak Drive and one on Oxford Street. Ground floor formally used as a commercial office space with residence on second and third floor and converted to a single family. This could easily be converted back, to rent out the first floor or use as an office again or utilize as is. There is not an HOA, no deed restrictions, and not located in a Historical District. Short term rentals are allowed. This home is located on the MKT hiking/biking trail in the heart of The Heights. Many other options with this property, do not miss your opportunity to tour this incredible home. Verify room dimensions for accuracy.
| Elementary School | Middle School | High School |
|---|---|---|
| HARVARD ELEMENTARY SCHOOL Elementary School | HOGG MIDDLE SCHOOL (HOUSTON) Middle School | HEIGHTS HIGH SCHOOL High School |
| Price History | |
|---|---|
| 6/4/2026 | Listed $1,350,000 |
General Features
| Sewer | PublicSewer |
|---|---|
| Heating | Central,Gas |
| Cooling | CentralAir,Electric |
| Roof | Composition |
| Appliances | DoubleOven,Dishwasher,ElectricOven,GasCooktop,Microwave,Dryer,Refrigerator,Washer |
| Garage Spaces | 2 |
| Patio/Porch Features | Deck,Patio,Porch,Rooftop |
| Architectural Style | Victorian |
| Security Features | SecurityGate,SmokeDetectors |
| Construction Materials | CementSiding |
| Year Built | 2000 |
| Stories Count | 3 |
| Levels | ThreeOrMore |
| Property Subtype | Detached |
| Tax Year | 2025 |
| Ownership | Fractional Ownership |
| Community Features | Curbs |
| County | Harris |
| New Construction | false |
| Property Type | Residential |
| Attached Garage | true |
| Subdivision Name | Houston Heights |
| Facing Direction | East |
| Garage Y/N | true |
| Total Rooms | 16 |
| Full Baths | 4 |
| Status | Active |
| Directions | From I-10 take Studemont North. Turn left on to White Oak Home will be on the left at the corner of Oxford Street and White Oak Drive right before the MKT hiking/biking trail. |
| ModificationTimestamp | 2026-07-26T22:09:42.820-00:00 |
| High School | HEIGHTS HIGH SCHOOL |
| City | Houston |
| Disclosures | SellerDisclosure |
| High School District | 27 - Houston |
| MLS Area | 9 |
| Lot Size Units | SquareFeet |
| Carport Spaces | 2 |
| Carport Y/N | true |
| Elementary School | HARVARD ELEMENTARY SCHOOL |
| Tax Annual Amount | 12273 |
| Middle/Junior High School | HOGG MIDDLE SCHOOL (HOUSTON) |
| MLS Area Minor | Heights/Greater Heights |
| Lease Considered Y/N | false |
| Virtual Tour | https://www.homes.com/property/3201-white-oak-dr-houston-tx/qf07tmydk1v1h/?dk=nht9zk2fhpr9k&tab=1&utm_source=Homes&utm_medium=email&utm_campaign=HM_PDT_B2B_ALL_MatterportNowLive_20250108&utm_id=98200939-f21b-f111-a5f8-5cba2c705840&utm_content=cta |
| Standard Status | Active |
| Occupancy Type | Vacant |
| Middle/Junior School District | 27 - Houston |
| Elementary School District | 27 - Houston |
| Year Built Source | PublicRecords |
| PostalCity | Houston |
| Legal Description | TRS 1 & 2 BLK 286 HOUSTON HEIGHTS |
Interior Features
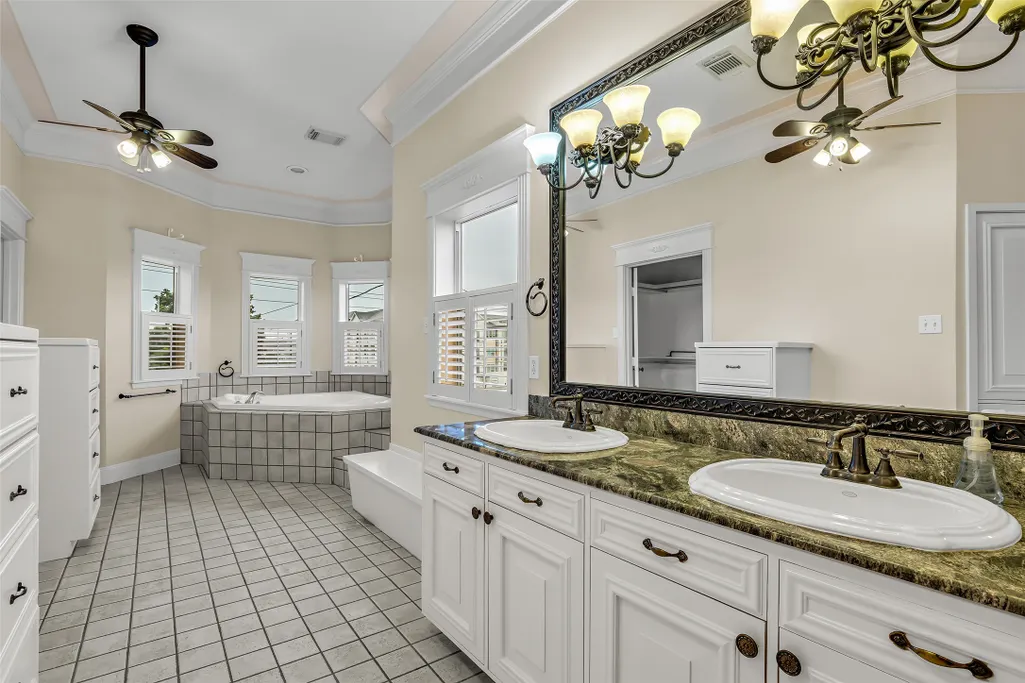
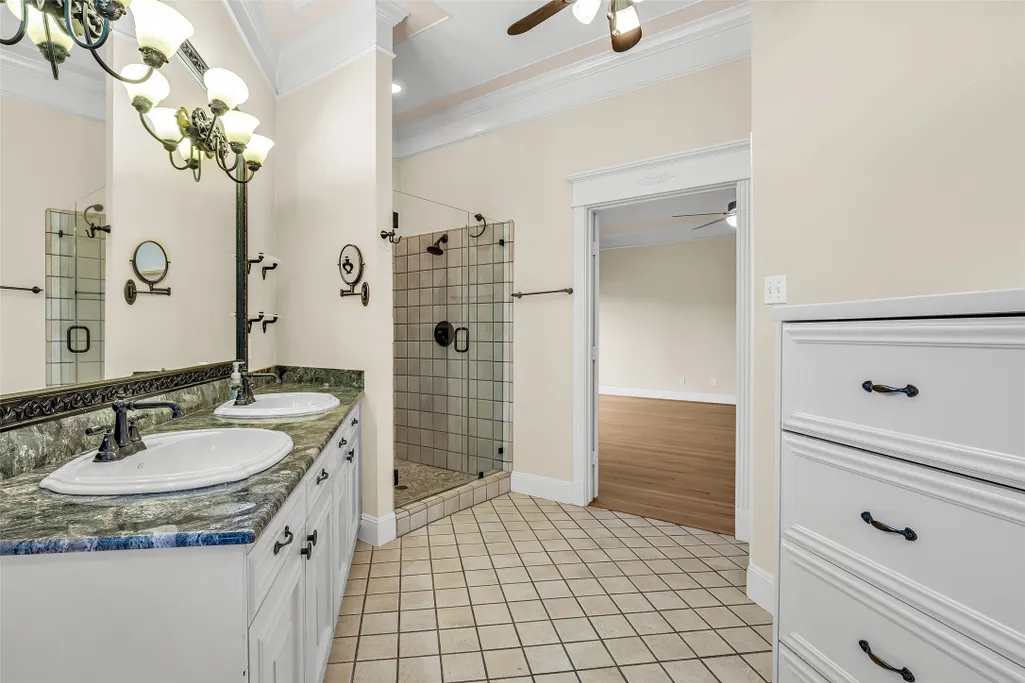
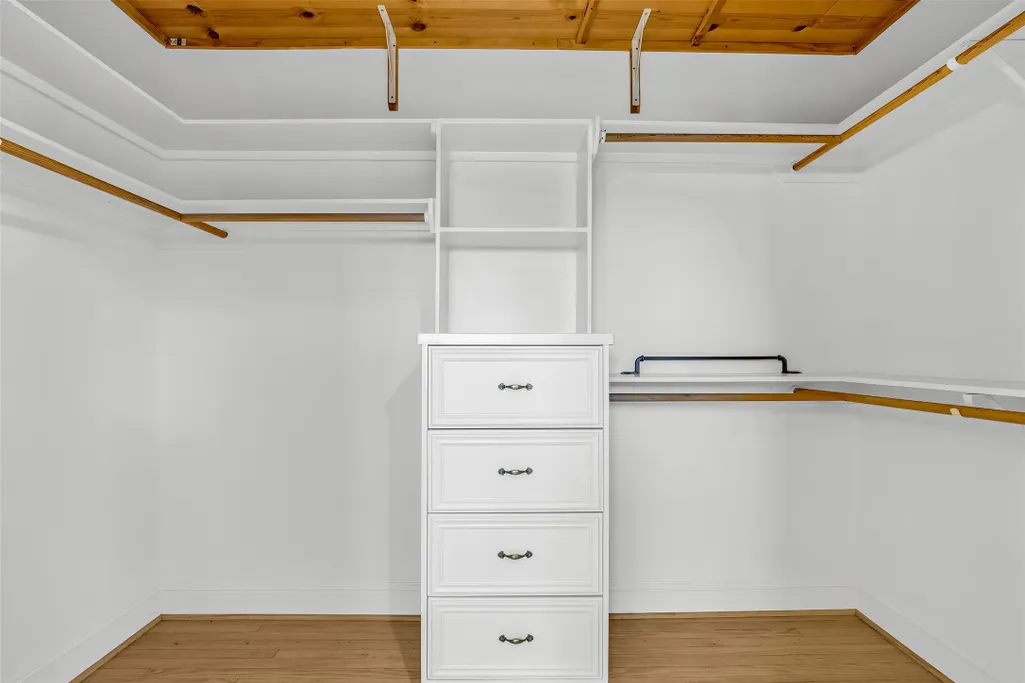
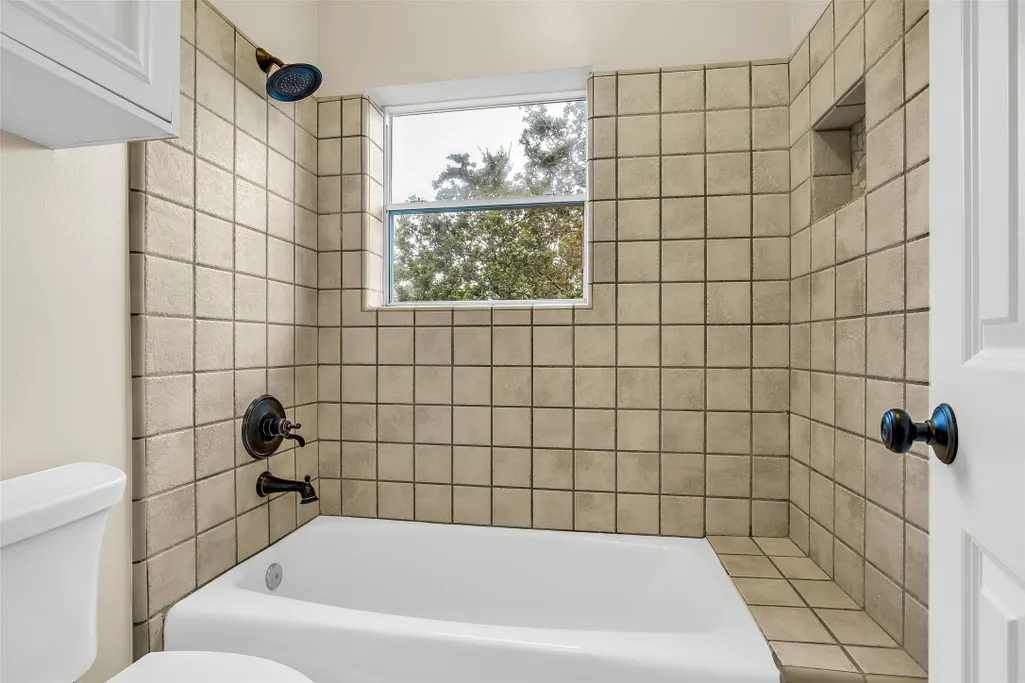
| Interior Amenities | BreakfastBar,Balcony,BedroomOnMainLevel,DoubleVanity,EntranceFoyer,EnSuiteBathroom,HighCeilings,JettedTub,KitchenFamilyRoomCombo,BathInPrimaryBedroom,Pantry,SittingAreaInPrimary,SplitBedrooms,SeparateShower,TwoBedroomsDown,TubShower,UpperLevelPrimary,Vanity,WalkInClosets,CeilingFans,LivingDiningRoom |
|---|---|
| Flooring | Tile,Wood |
| Total Fireplaces | 1 |
| Fireplace Features | GasLog |
| Air Conditioning Y/N | true |
| Heating Y/N | true |
| Fireplace Y/N | true |
| Half Baths | 1 |
| Laundry Features | WasherHookup,ElectricDryerHookup,GasDryerHookup |
| Total Bedrooms | 6 |
| Room Type | BreakfastRoomNook,Den,EntryFoyer,FamilyRoom,LivingRoom,Office,UtilityRoom,HalfBath,SittingRoom |
| LivingAreaSource | Appraiser |
| Total Baths | 5 |
Exterior Features
| Exterior Amenities | Deck,FullyFenced,Fence,SprinklerIrrigation,Porch,Patio,PrivateYard |
|---|---|
| Fencing | BackYard |
| Parking Features | AttachedCarport,AdditionalParking,Attached,ElectricGate,Garage,GarageDoorOpener |
| Lot Features | CornerLot,BacksToGreenbeltPark,SideYard |
| Water Source | Public |
| Lot Size Area | 4000 |
| Foundation Details | PillarPostPier,Slab |
| Building Area Total | 3481 |
| Lot Size Acres | 0.0918 |
| Road Surface Type | Asphalt,Concrete |
| Lot Size Source | Appraiser |
| Private Pool | false |
Amenities
- Foreclosure
- Views
- Short Sale
- New Construction
- Adult 55+
- Lease To Own
- No HOA Fees
- Furnished
- Primary On Main
- Air Conditioning
- Seller Finance
- Green
- Fixer Upper
- Horse
- Golf
- Fireplace
- Deck
- Garage
- Basement
- Pool
Property vs Single Family Average in 77007
Price
Taxes
Year Built
 The information being provided by Houston Association of REALTORS, Inc. is for the consumer's personal, non-commercial use and may not be used for any purpose other than to identify prospective properties consumers may be interested in purchasing. Any information relating to real estate for sale referenced on this web site comes from the Internet Data Exchange (IDX) program of the Houston Association of REALTORS, Inc. This web site may reference real estate listing(s) held by a brokerage firm other
